Design & elevation
See the potential. Shape the plan.
Bring your ideas into focus with design and planning support, from architectural drawings to the details of your home’s exterior.
Discuss your project Explore this service ↓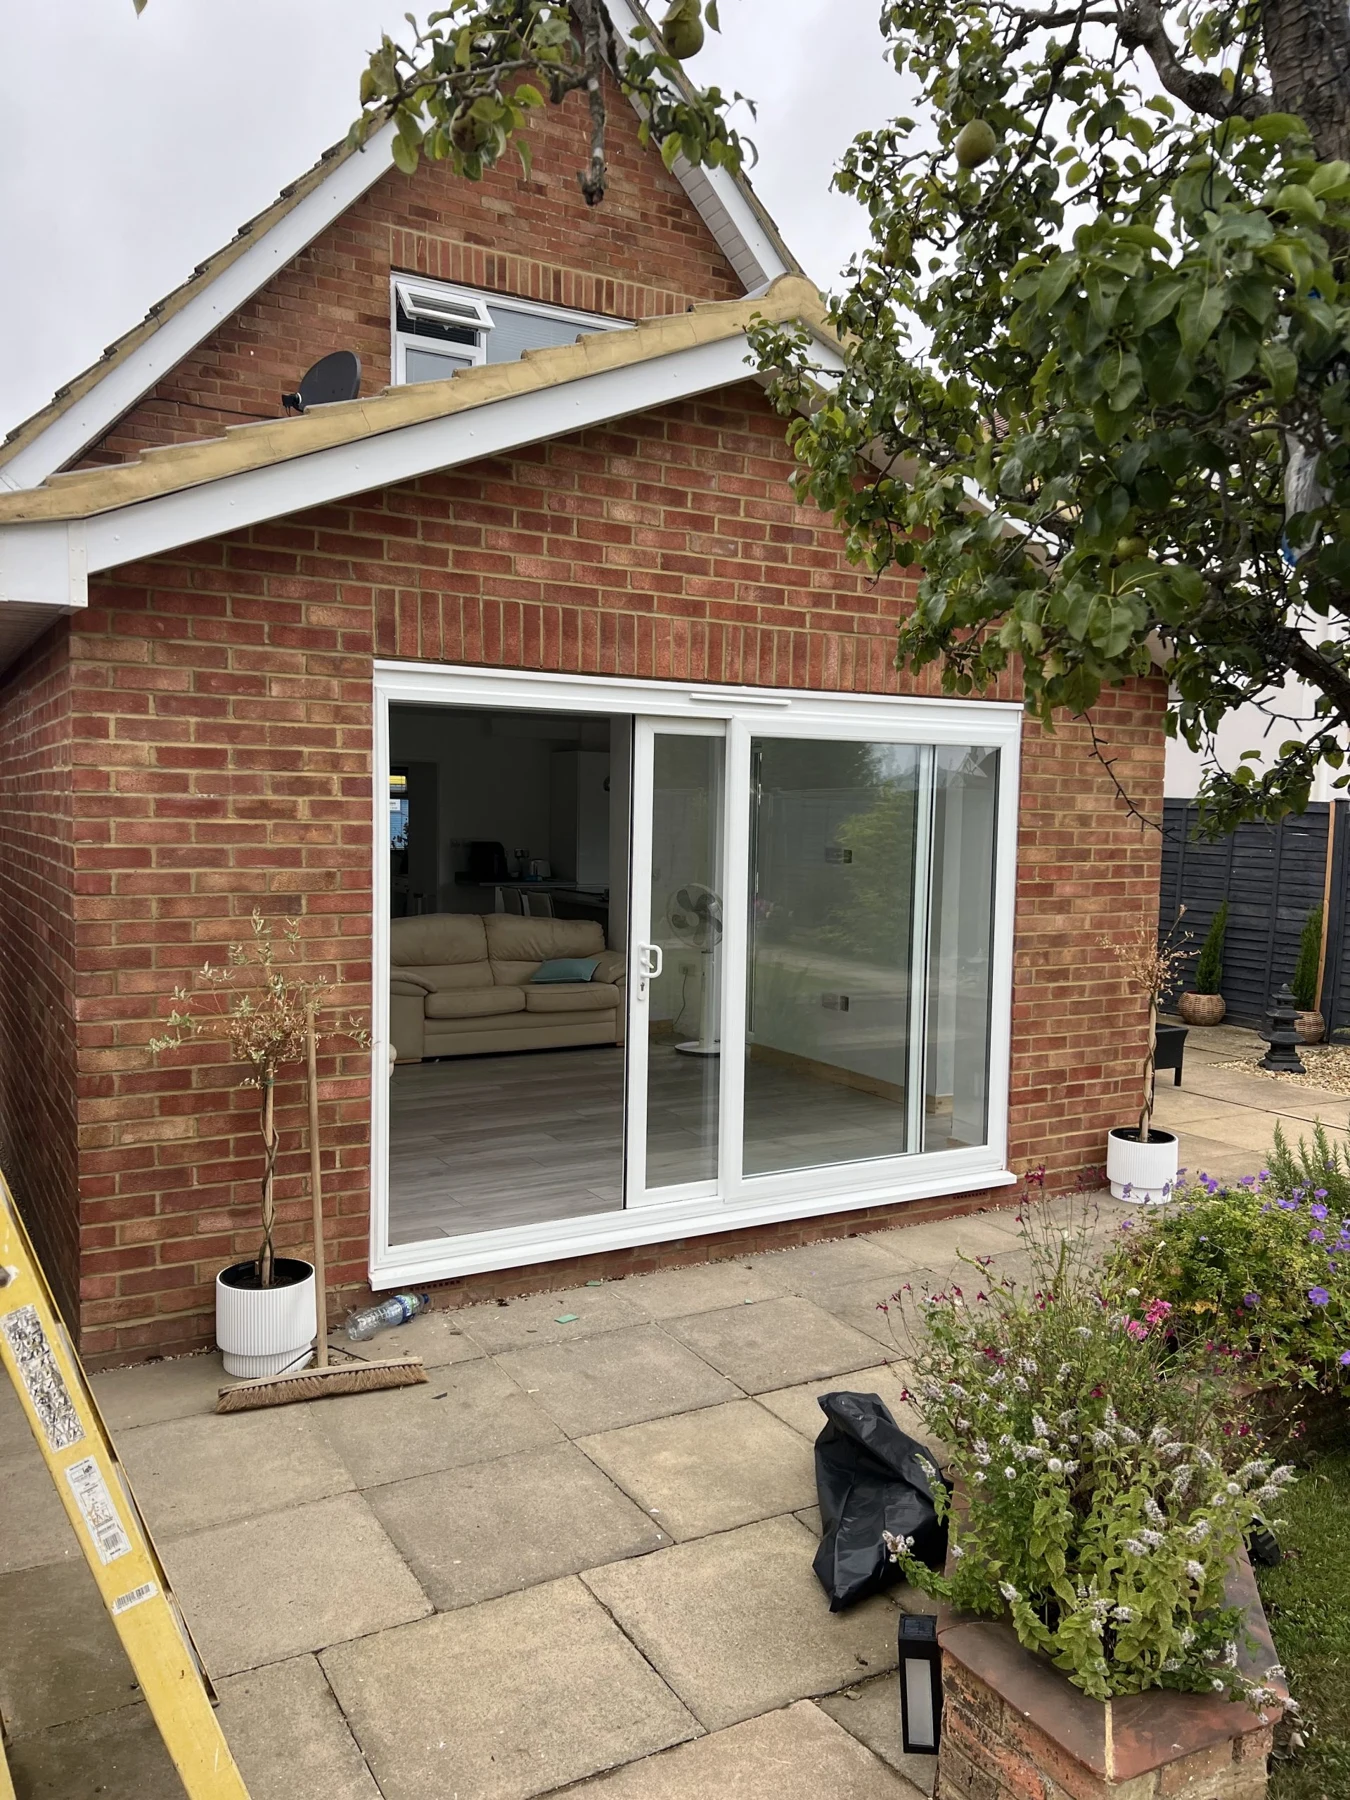
Design / Build / Finish
01 — The possibilities
A clearer vision for your home.
We work closely with experienced architects and designers to develop designs that suit your needs. Explore a contemporary façade, a traditional approach or structural changes that improve how your home looks and functions.
If you already have plans, we are ready to discuss them and provide a free quotation. If you are starting with an idea, we can help you explore the next steps.
Talk to our team · 01582 594505 ↗02 — What we offer
The details,
taken care of.
Shape your project around the work you need.
- 01Architectural design and drawings
- 023D rendering and visualisation
- 03Exterior façade enhancements
- 04Structural elevations
- 05Custom finishes and detailing
- 06Planning support and local authority approvals
03 — A closer look
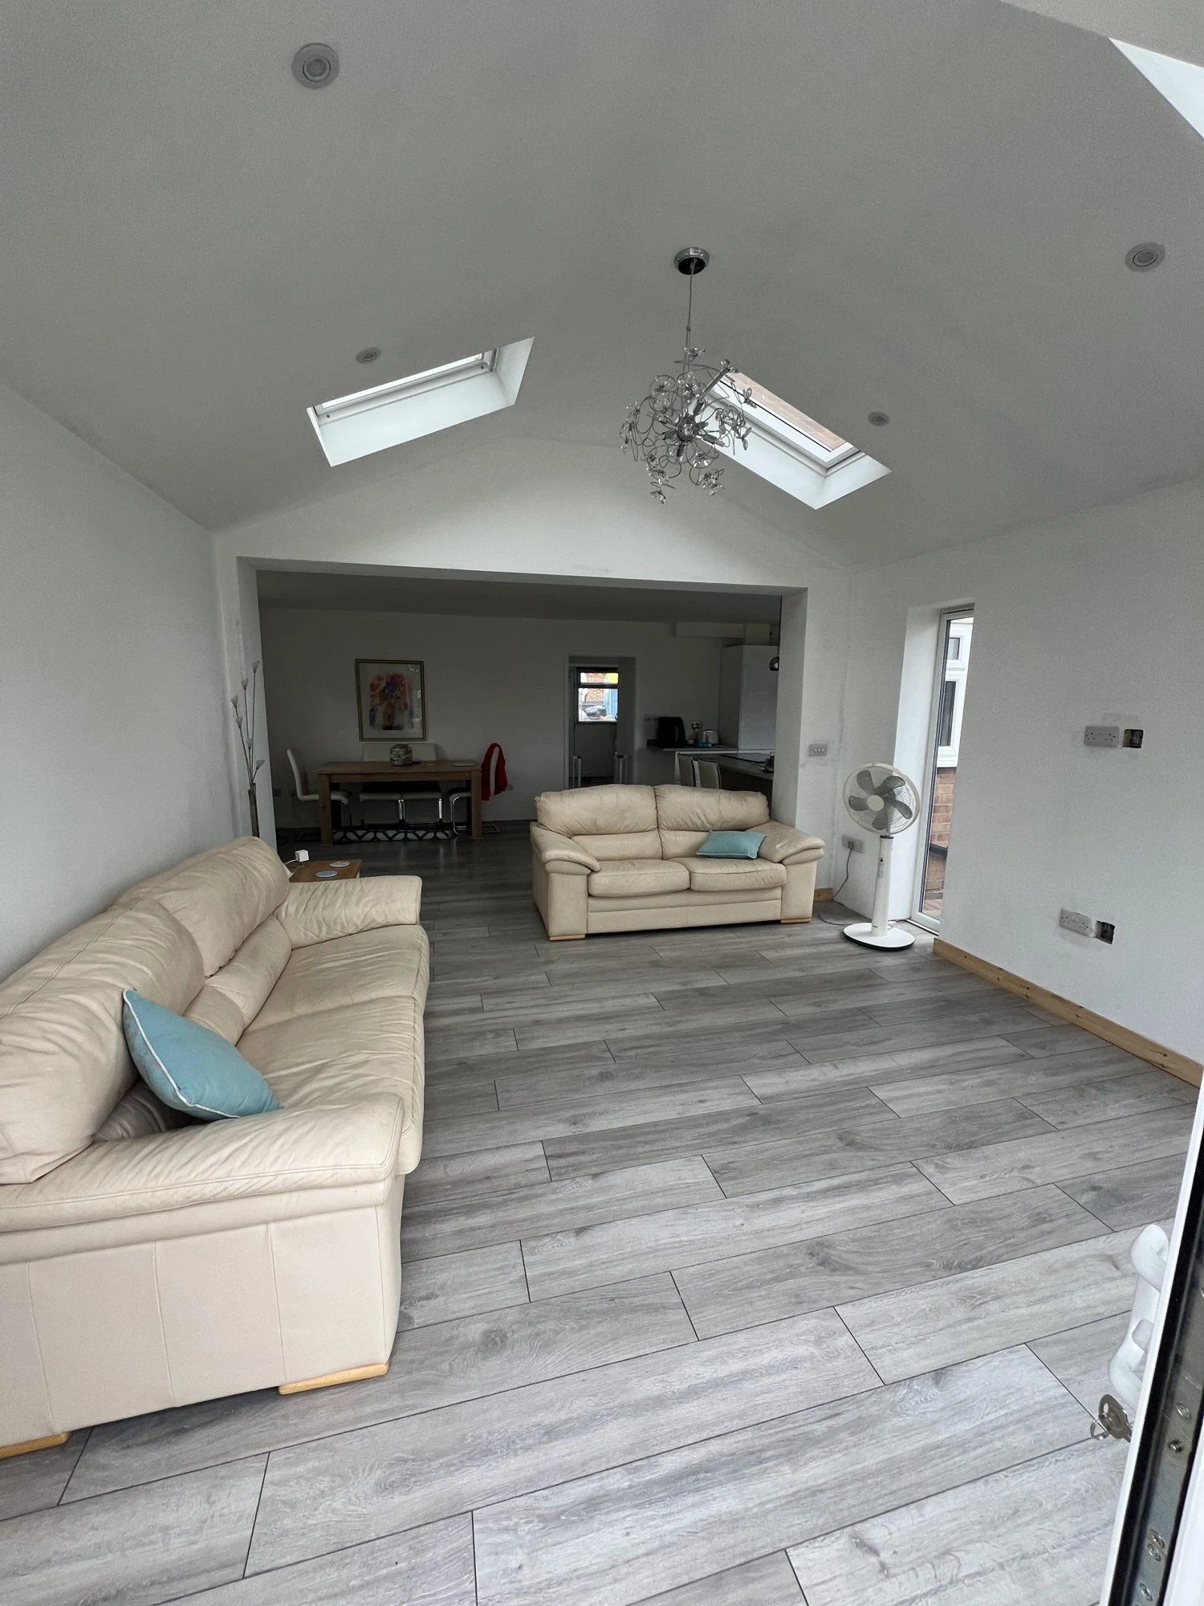
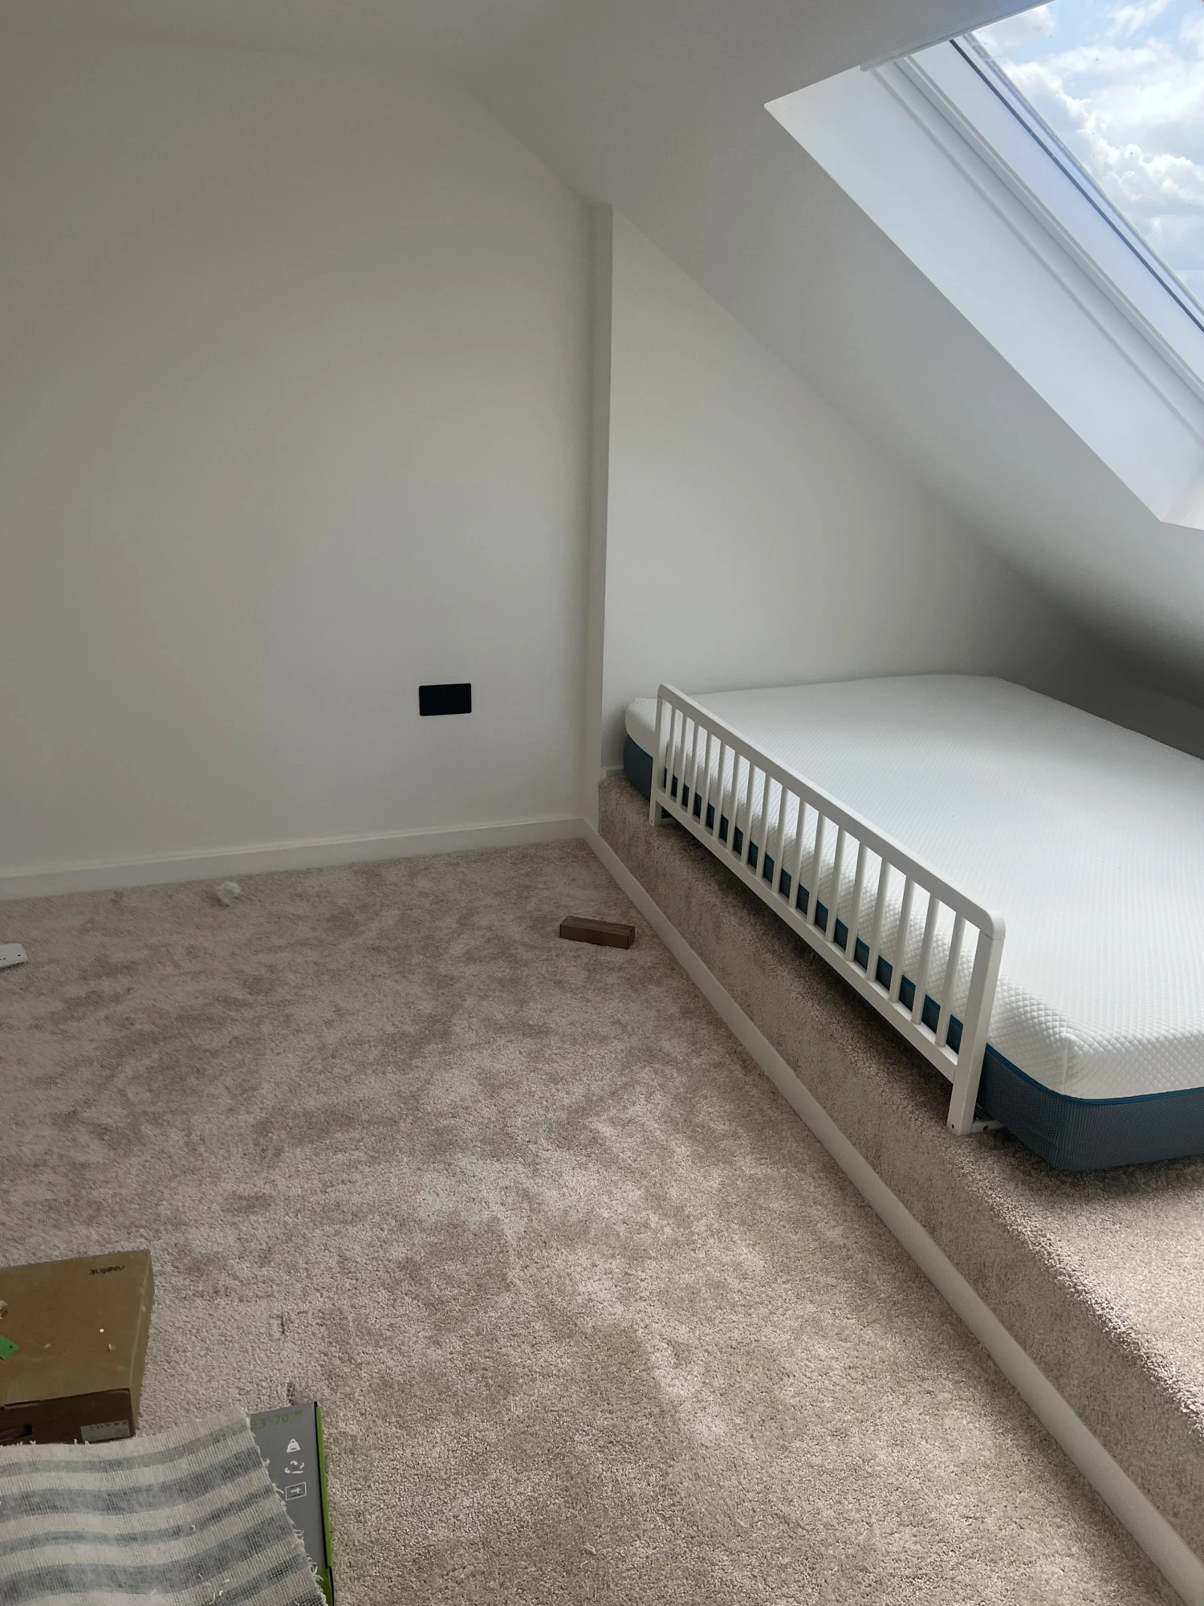
A closer look at the finish.
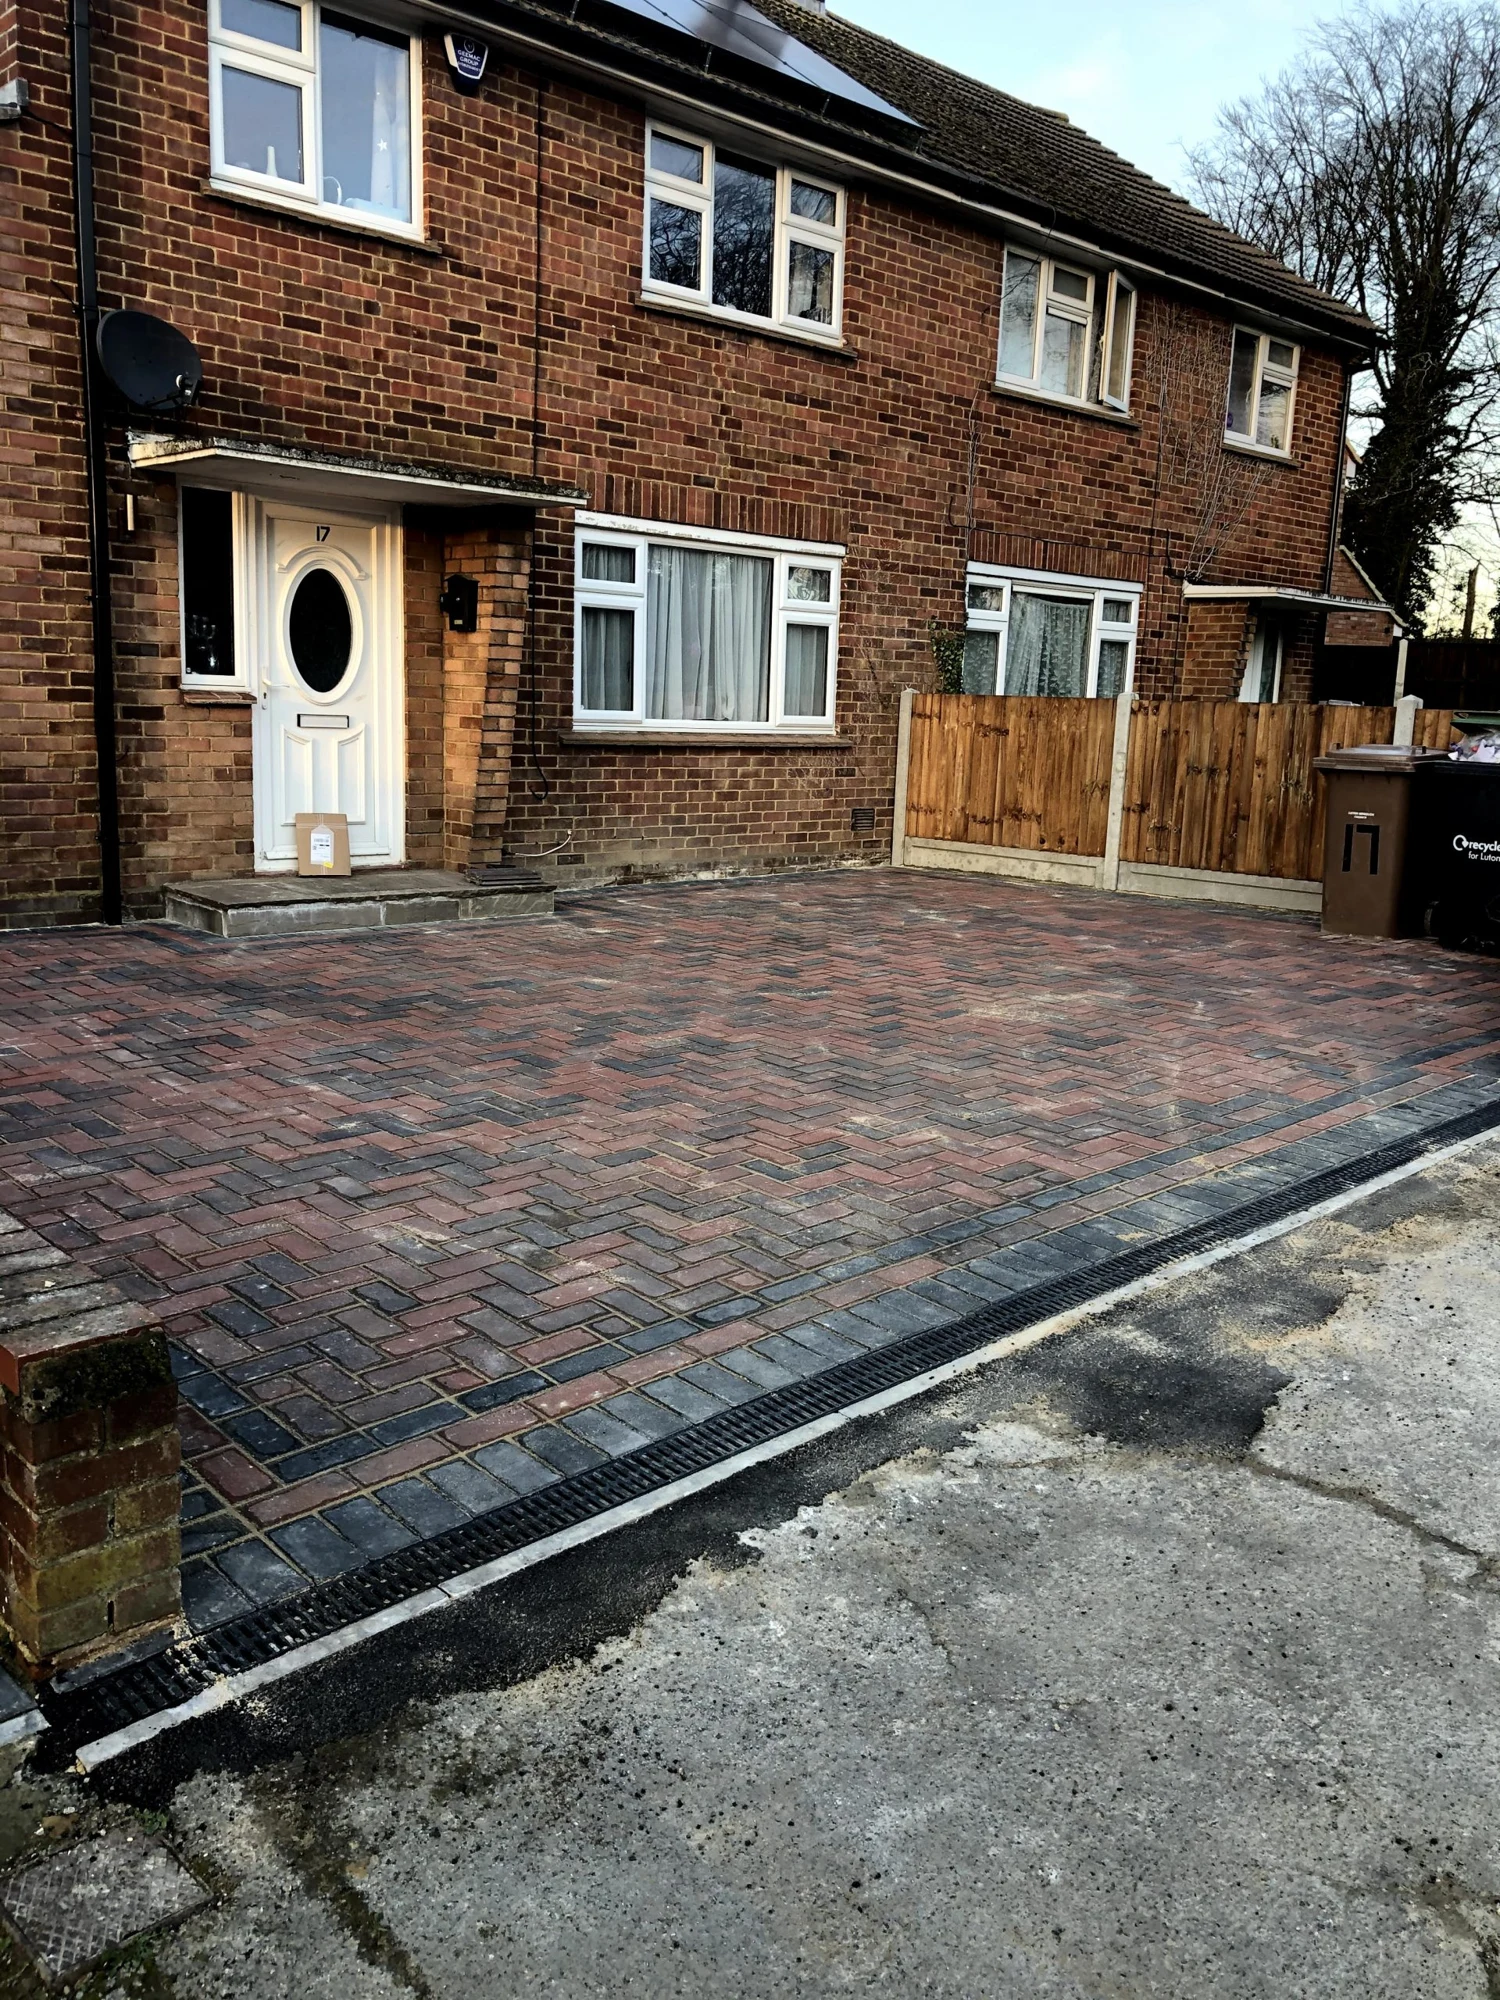
Selected photographs from our project galleries.
Select a photograph for a closer look.
Explore more
Bring it all together.
Let’s build something together
What could your
home become?
Tell us what you have in mind. We’ll help you take the next step.
Based in Luton. Working across Bedfordshire, Hertfordshire & Buckinghamshire.